How Long Does It Take to Build an ADU?
Accessory Dwelling Units (ADUs) have become one of the most popular ways for homeowners to increase living space, generate rental income, or create a comfortable home for family members. Whether you're planning a detached backyard cottage, converting a garage, or building an attached ADU, one of the first questions you'll likely ask is: How long does it take to build an ADU?
The answer depends on several factors, including the type of ADU, design complexity, local permitting requirements, site conditions, and the availability of contractors and materials. While every project is unique, most ADU projects take 8 to 18 months from initial planning to final completion. Understanding each stage of the process can help you set realistic expectations and avoid unnecessary delays.
What Is an ADU?
An Accessory Dwelling Unit (ADU) is a secondary residential unit built on the same property as a primary home. ADUs are fully functional living spaces that typically include a bedroom, bathroom, kitchen, and living area. They may be detached from the main house, attached to it, or created by converting existing spaces such as garages or basements.
Many homeowners choose to build an ADU to:
- Generate rental income
- Create housing for aging parents
- Provide independent living space for adult children
- Add a guest house
- Increase property value
- Create a home office or studio
Typical ADU Construction Timeline
Although every project differs, a typical ADU follows several phases. Here's a general timeline.
1. Planning and Feasibility (2–6 Weeks)
Every successful ADU project begins with careful planning. During this stage, you'll determine your goals, budget, preferred ADU type, and available space on your property.
Tasks during this phase include:
- Evaluating your property
- Researching local zoning regulations
- Discussing design ideas
- Setting a construction budget
- Hiring an ADU builder or design professional
Starting with a clear plan helps prevent expensive changes later in the project.
2. Design and Architectural Plans (1–3 Months)
Once you've decided to move forward, architectural drawings are created. Your designer or architect develops floor plans, elevations, structural details, and site plans that meet local building requirements.
This stage may include:
- Floor plan development
- Structural engineering
- Energy efficiency planning
- Utility planning
- Design revisions
- Material selection
Larger or highly customized ADUs usually require additional design time.
3. Permitting and Approvals (2–6 Months)
For many homeowners, permitting is the longest part of the process.
Before construction begins, local building departments review your plans to ensure they comply with zoning regulations, building codes, fire safety requirements, and utility standards.
Permit review often includes:
- Building permits
- Structural review
- Electrical approval
- Plumbing approval
- Mechanical approval
- Site inspections
Permit timelines vary significantly depending on your local jurisdiction and whether revisions are requested.
4. Site Preparation (2–4 Weeks)
After permits are approved, construction begins with preparing the site.
Preparation may involve:
- Clearing vegetation
- Demolition of existing structures
- Utility location
- Excavation
- Grading
- Foundation layout
If the property requires major grading or utility relocation, site preparation may take longer.
5. Foundation Construction (2–4 Weeks)
Most detached ADUs require a new concrete foundation.
This stage includes:
- Excavation
- Formwork
- Reinforcement installation
- Concrete pouring
- Concrete curing
Proper foundation work is essential for the long-term durability of the structure.
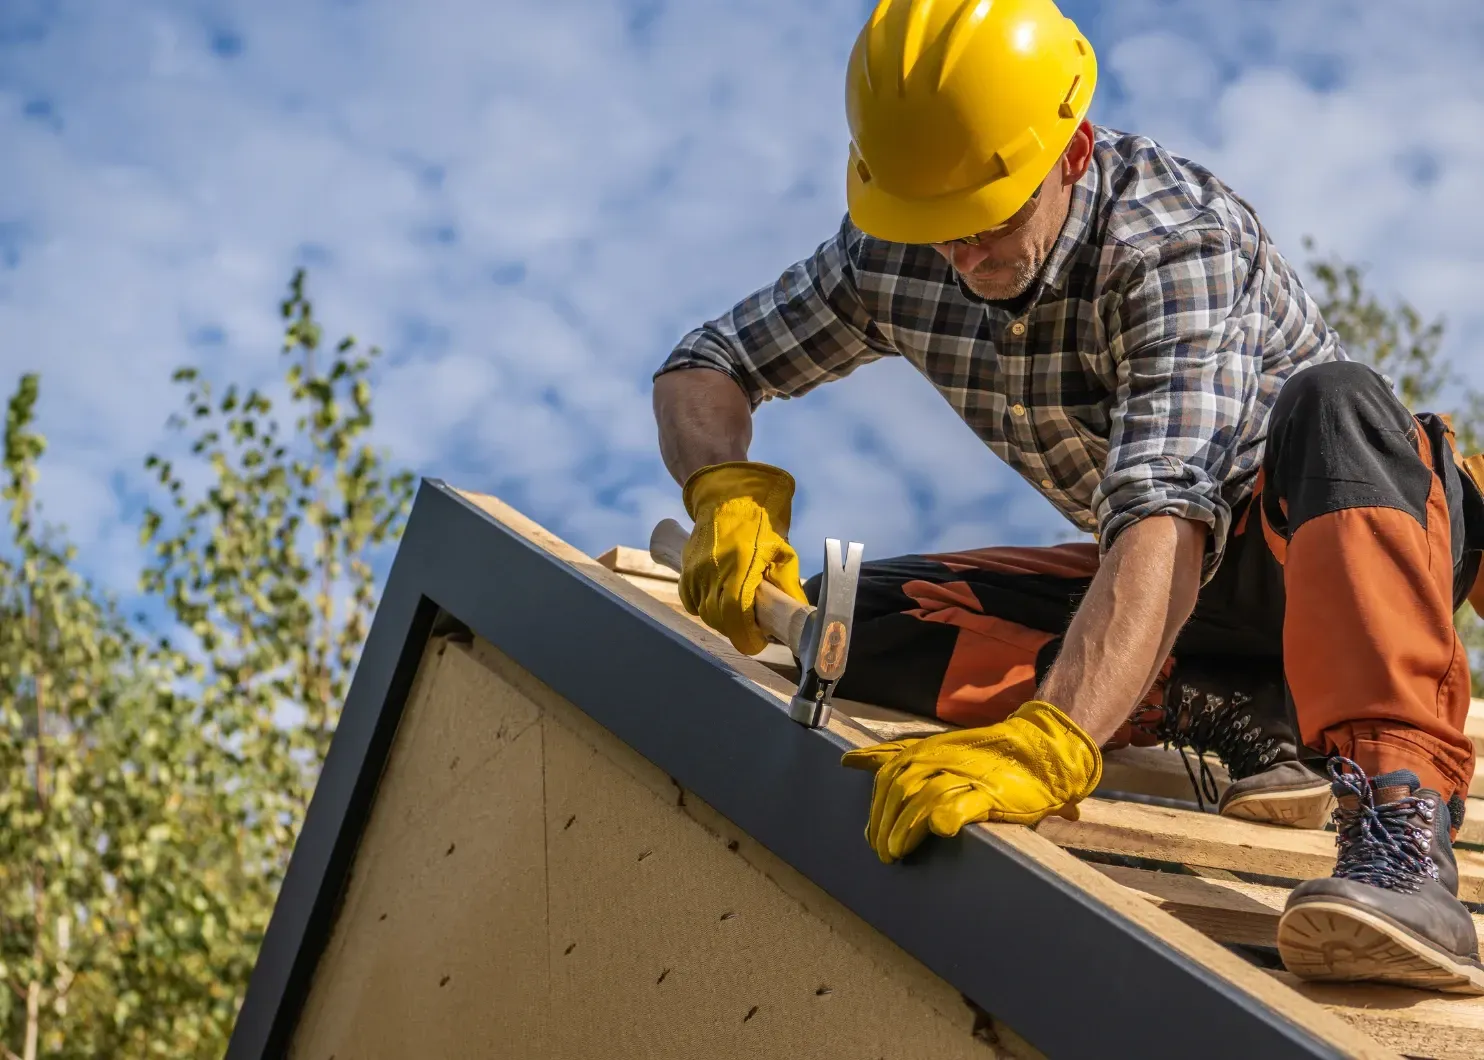
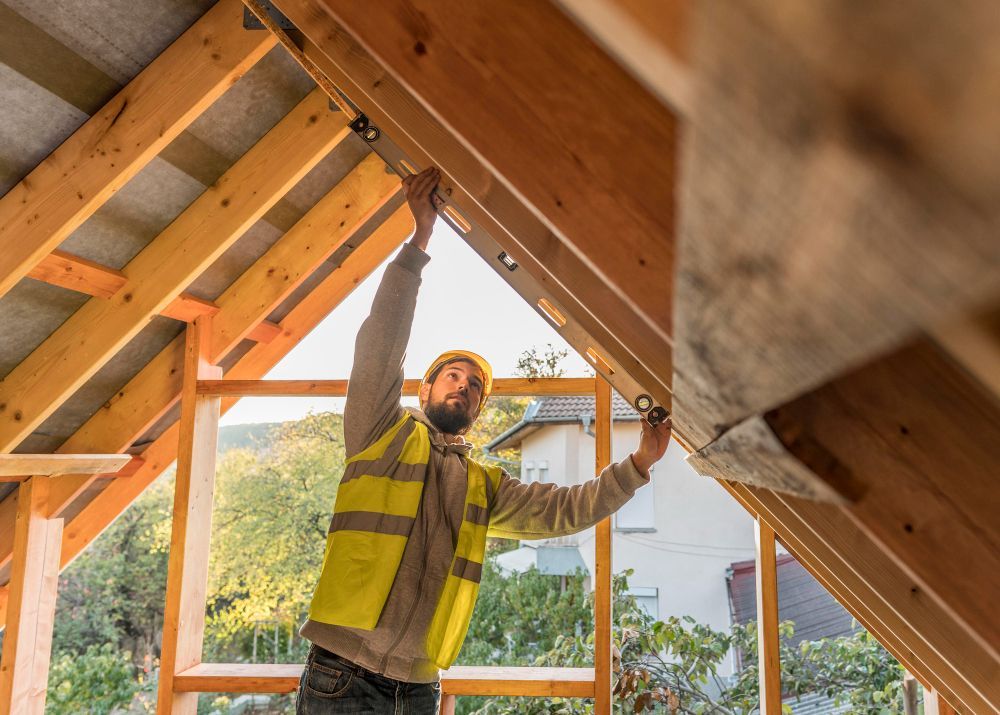
6. Framing (3–6 Weeks)
Framing transforms your plans into a visible structure.
During framing, contractors build:
- Floors
- Exterior walls
- Interior walls
- Roof framing
- Window and door openings
Once framing is complete, the project begins to resemble a finished home.
7. Mechanical, Electrical, and Plumbing Installation (4–8 Weeks)
After framing, licensed professionals install the home's essential systems.
This includes:
- Electrical wiring
- Plumbing lines
- HVAC systems
- Ventilation
- Gas lines (if applicable)
- Internet and communication wiring
These systems must pass inspections before walls can be enclosed.
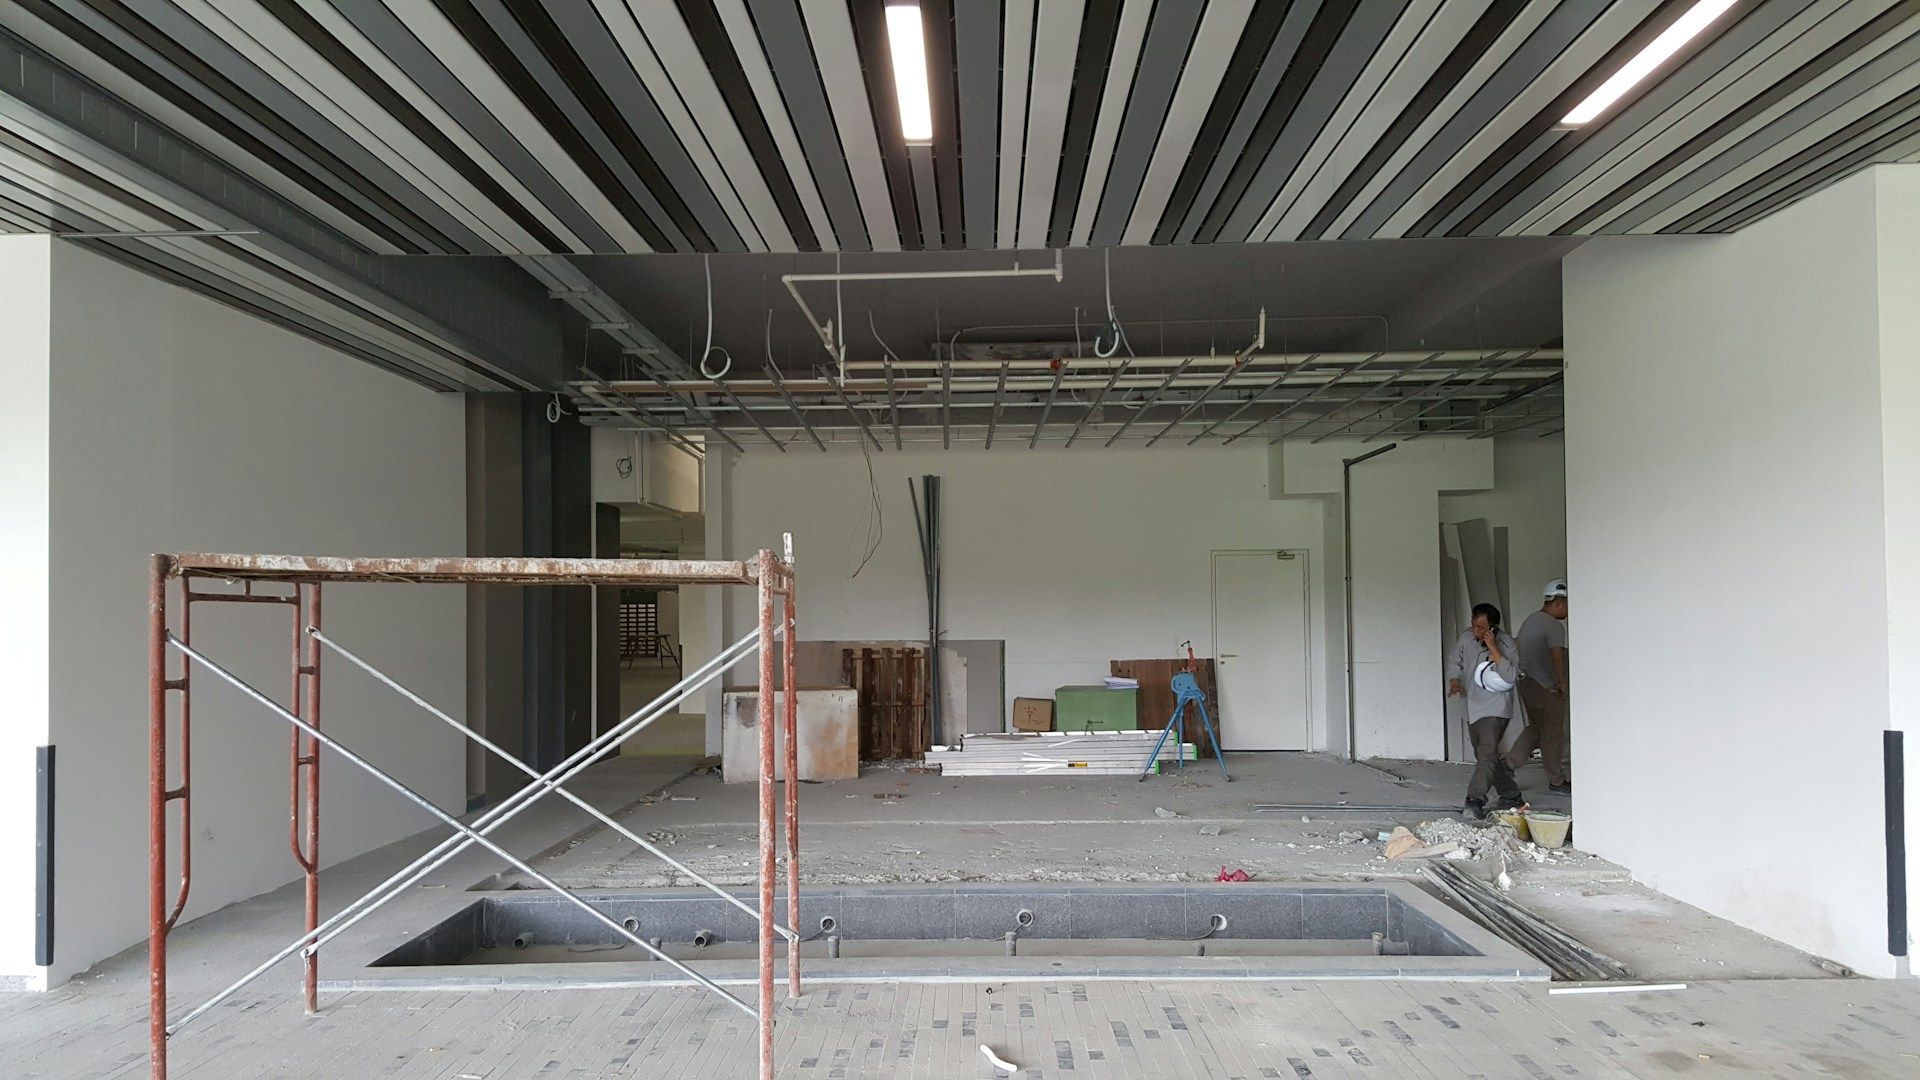
8. Insulation and Drywall (2–4 Weeks)
Once inspections are approved, insulation is installed to improve energy efficiency.
Drywall installation follows, including:
- Hanging drywall
- Taping joints
- Applying compound
- Sanding
- Priming
At this point, interior spaces begin to look like finished rooms.
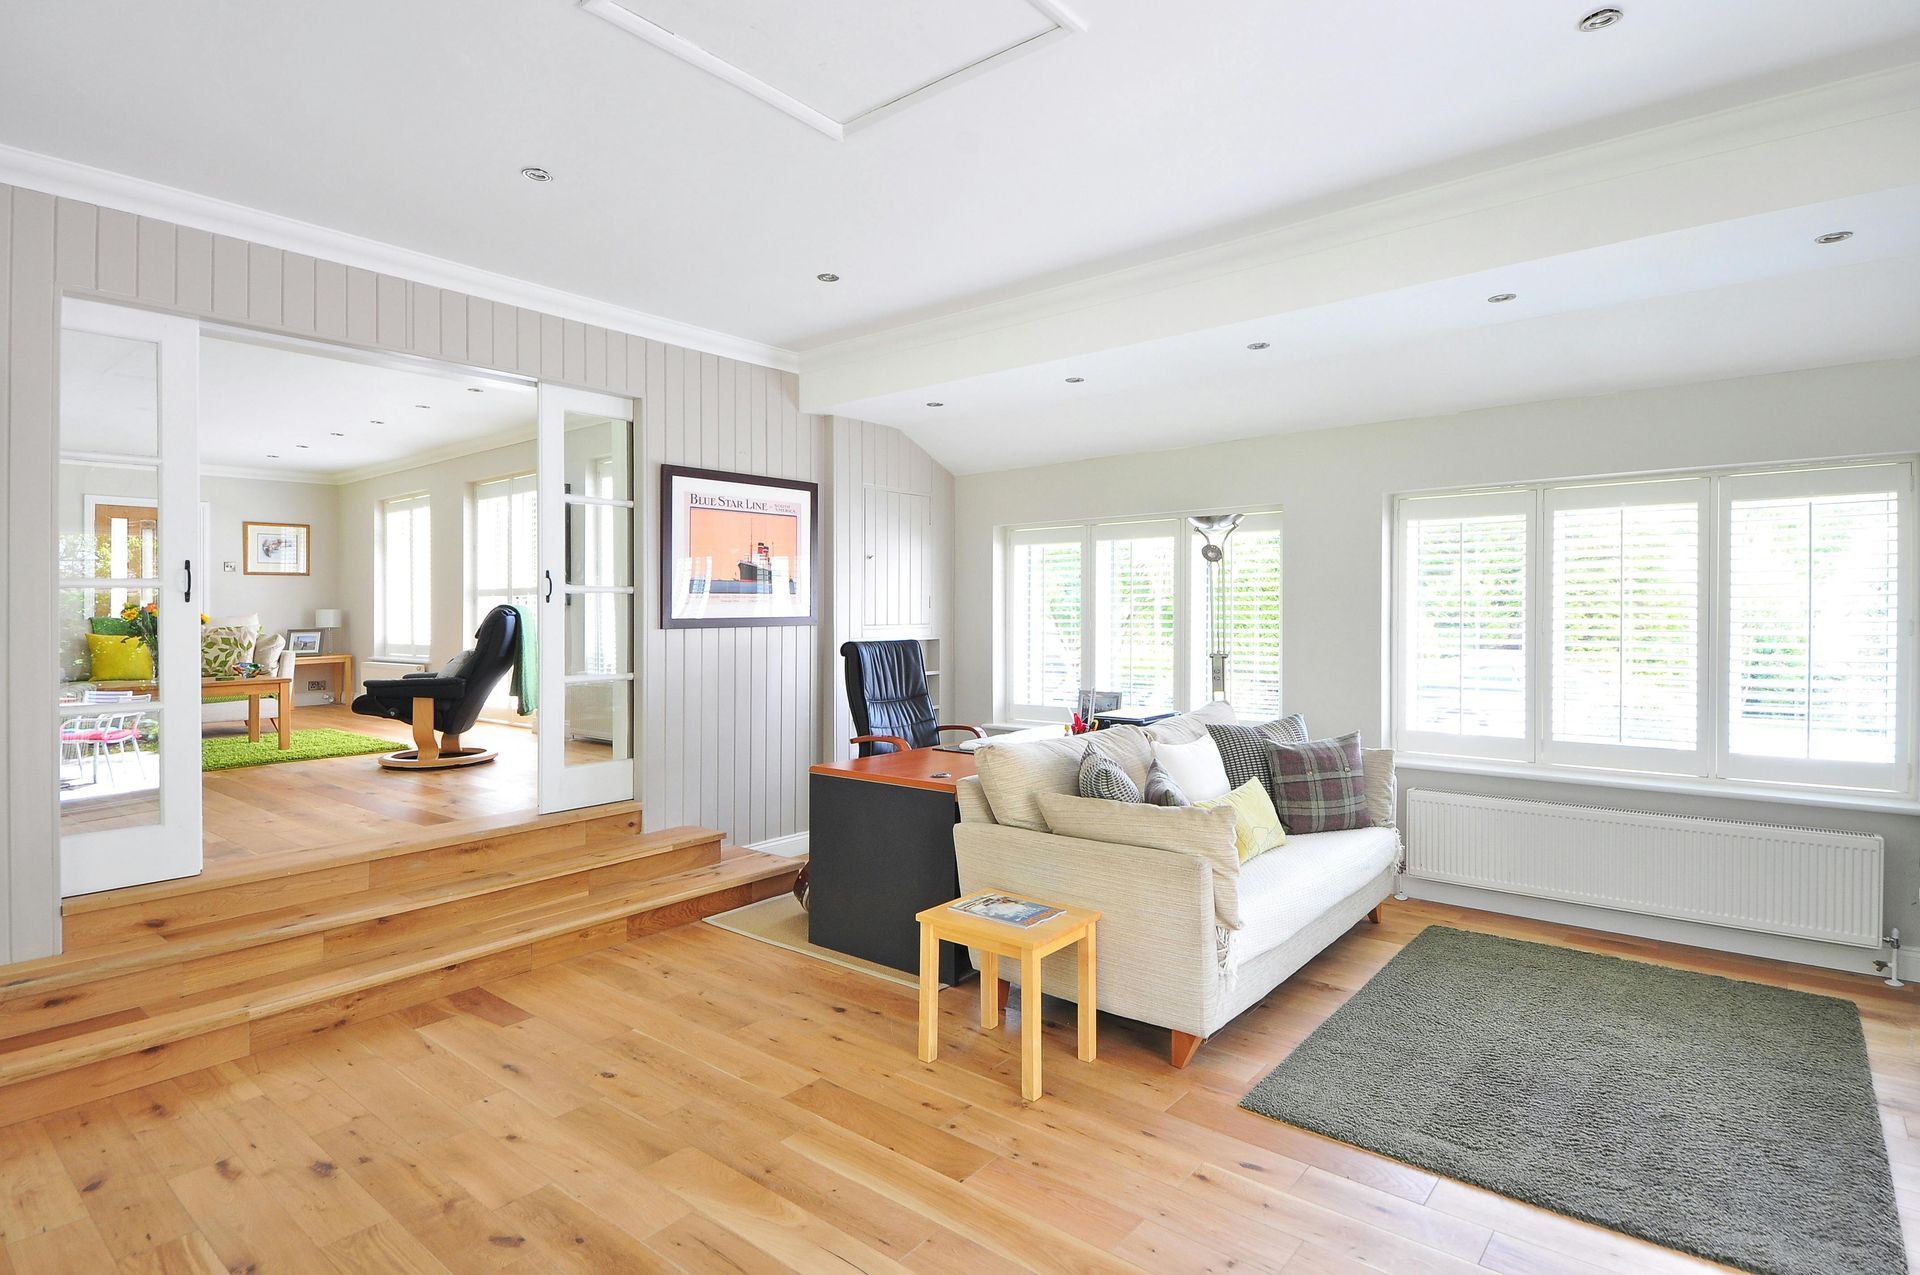
9. Interior Finishes (4–8 Weeks)
Interior finishing is often the most detailed phase.
Typical work includes:
- Flooring installation
- Cabinet installation
- Painting
- Trim work
- Countertops
- Interior doors
- Bathroom fixtures
- Kitchen appliances
- Lighting
The quality and availability of finish materials can affect the overall timeline.
10. Exterior Finishes and Landscaping (2–6 Weeks)
While interior work continues, contractors complete the exterior.
This may include:
- Siding
- Roofing
- Exterior paint
- Walkways
- Decks
- Fencing
- Landscaping
- Drainage improvements
Weather conditions can influence how quickly exterior work progresses.
11. Final Inspections and Occupancy (1–3 Weeks)
Before the ADU can be occupied, final inspections ensure the project complies with all applicable building and safety codes.
Inspectors review:
- Electrical systems
- Plumbing
- Structural work
- Fire safety
- Mechanical systems
- Overall code compliance
Once approved, you'll receive the required occupancy documentation, allowing the ADU to be legally used.
Factors That Can Affect the Timeline
While many ADUs are completed within 8 to 18 months, several factors can extend or shorten the schedule.
Type of ADU
Garage conversions and interior conversions are often completed more quickly because much of the structure already exists. Detached ADUs generally require more construction time due to new foundations and complete utility installations.
Design Complexity
Custom floor plans, luxury finishes, or unique architectural features often increase design and construction time.
Permit Processing
Some municipalities process permits quickly, while others require multiple review cycles, making permitting the most unpredictable stage of the project.
Site Conditions
Steep slopes, poor soil conditions, tree removal, or utility relocation can add weeks to the construction schedule.
Material Availability
Special-order windows, cabinetry, flooring, or fixtures can delay completion if delivery times are longer than expected.
Weather
Heavy rain, snow, or extreme temperatures may temporarily pause foundation work, framing, roofing, or exterior finishes.
Contractor Availability
Experienced ADU builders are often booked months in advance. Hiring your contractor early helps keep the project on schedule.
How to Keep Your ADU Project on Schedule
Although some delays are unavoidable, homeowners can help streamline the process by taking a proactive approach.
Here are a few practical tips:
- Define your goals and budget before design begins.
- Hire an experienced ADU contractor with local expertise.
- Finalize design decisions early to reduce change orders.
- Select materials before construction starts.
- Respond promptly to requests for approvals or information.
- Schedule regular progress meetings with your contractor.
- Maintain a contingency budget for unexpected issues.
Good communication and careful planning are some of the most effective ways to avoid costly delays.
Is Building an ADU Worth the Wait?
For many homeowners, the answer is yes. While building an ADU requires time and careful planning, the long-term benefits often outweigh the initial investment. An ADU can provide additional living space, create rental income, accommodate multigenerational living, and increase the overall value of your property.
Whether you're planning a detached guest house, a garage conversion, or an attached unit, understanding the construction timeline helps you prepare for each stage and make informed decisions throughout the project.
Conclusion
Building an ADU is a rewarding investment that requires patience, planning, and the right team. From design and permitting to construction and final inspections, each phase plays an important role in creating a safe, functional, and high-quality living space.
By working with experienced professionals, preparing for permit timelines, and staying organized throughout the project, homeowners can enjoy a smoother construction process and a finished ADU that serves their family and financial goals for many years to come.
You May Also Like
Commercial Building Renovation: What Business Owners Should Know
ADU Construction Cost in San Francisco: Full Pricing Guide
Concrete vs Pavers: Which is Best for Your Driveway or Patio?
How to Choose the Right General Contractor in San Francisco